

Listed by: Kelly Evans, DRE #01070091 from Estate Properties
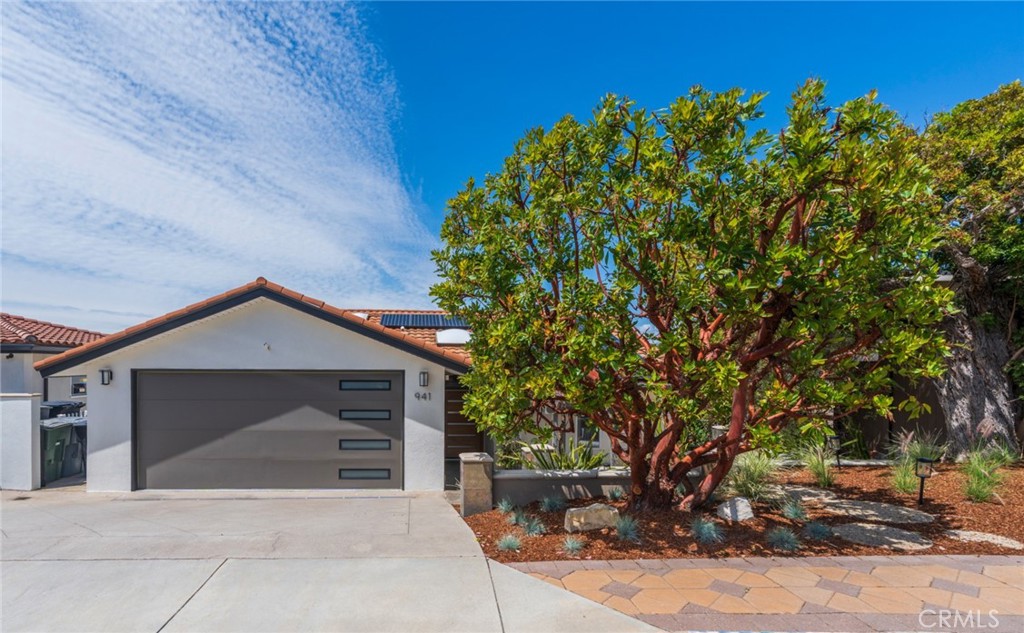
Want a rare opportunity to own one of the best panoramic view homes in the Hollywood Riviera where sweeping coastline, ocean, city, and mountain views stretch from the ocean to the Hollywood Sign & Downtown LA to the Santa Monica & San Gabriel Mountains? Stunning summer sunsets over the ocean, sparkling city lights, and snow-capped mountains in the winter are enjoyed from nearly every room. Designed for an effortless lifestyle, the open-concept main (upper) level features the living, dining, and kitchen areas, along with the primary suite and a second bedroom and bathroom. The lower level offers two more bedrooms, a spacious family room with its own bar/mini kitchen, fireplace, Panorama doors out to the extensive Ipe view deck, a 600-bottle temperature-controlled wine room, AND a private 4-seat theater room. The back deck is perfect for outdoor dining, lounging, and entertaining. There is also a lower yard complete with a spa, garden beds, mature citrus trees, avocado trees, and blueberry bushes. This exceptional home delivers the ultimate Hollywood Riviera lifestyle with truly mesmerizing views and so many upgrades including things like solar panels, EV Charging, Powerwall, 2 tankless water heaters, 3-zone A/C, sauna in the primary bath, Lutron lighting system & more.
Data services provided by IDX Broker

| Price: | $3420000 |
| Address: | 941 Calle Miramar |
| City: | Redondo Beach |
| County: | Los Angeles |
| State: | California |
| Zip Code: | 90277 |
| MLS: | PV26119235 |
| Year Built: | 1959 |
| Square Feet: | 2,601 |
| Acres: | 0.166 |
| Lot Square Feet: | 0.166 acres |
| Bedrooms: | 4 |
| Bathrooms: | 3 |
| Half Bathrooms: | 2 |
| clip: | 8681487726 |
| roof: | Metal |
| view: | City Lights, Coastline, Mountain(s), Neighborhood, Ocean, Panoramic |
| sewer: | Public Sewer |
| spaYN: | no |
| levels: | Two |
| taxLot: | 13 |
| viewYN: | yes |
| cooling: | Central Air, Zoned |
| country: | US |
| fencing: | Chain Link |
| heating: | Central |
| electric: | 220 Volts in Garage, Photovoltaics Seller Owned |
| flooring: | Carpet, Tile, Wood |
| garageYN: | yes |
| taxBlock: | I |
| coolingYN: | yes |
| heatingYN: | yes |
| utilities: | Electricity Connected, Natural Gas Connected, Sewer Connected, Water Connected |
| appliances: | Dishwasher, Electric Range, Gas Range, Ice Maker, Refrigerator, Water Purifier, Dryer, Washer |
| directions: | At the top of Calle Miramar |
| entryLevel: | 2 |
| highSchool: | South |
| possession: | Negotiable |
| commonWalls: | No Common Walls |
| fireplaceYN: | yes |
| landLeaseYN: | no |
| lotFeatures: | 0-1 Unit/Acre |
| lotSizeArea: | 7209 |
| spaFeatures: | None |
| waterSource: | Public |
| garageSpaces: | 2 |
| listingTerms: | Contract |
| lotSizeUnits: | Square Feet |
| mlsAreaMajor: | 128 - Hollywood Riviera |
| parkingTotal: | 2 |
| poolFeatures: | None |
| storiesTotal: | 2 |
| associationYN: | no |
| entryLocation: | 2 |
| lotSizeSource: | Assessor |
| poolPrivateYN: | no |
| structureType: | House |
| buyerFinancing: | Cash |
| commonInterest: | None |
| documentsCount: | 1 |
| elevationUnits: | Feet |
| windowFeatures: | Skylight(s) |
| laundryFeatures: | Inside, Laundry Room |
| livingAreaUnits: | Square Feet |
| parkingFeatures: | Door-Multi, Garage |
| roadSurfaceType: | Paved |
| yearBuiltSource: | Assessor |
| attachedGarageYN: | yes |
| elementarySchool: | Riviera |
| exteriorFeatures: | Rain Gutters |
| interiorFeatures: | Separate/Formal Dining Room, Eat-in Kitchen, Granite Counters, Open Floorplan, Pantry, Recessed Lighting, Wired for Sound, Main Level Primary, Primary Suite, Wine Cellar, Walk-In Closet(s) |
| livingAreaSource: | Assessor |
| roadFrontageType: | City Street |
| fireplaceFeatures: | Electric, Family Room, Primary Bedroom |
| leaseConsideredYN: | no |
| lotSizeSquareFeet: | 7209 |
| mainLevelBedrooms: | 2 |
| newConstructionYN: | no |
| propertyCondition: | Turnkey |
| seniorCommunityYN: | no |
| highSchoolDistrict: | Torrance Unified |
| mainLevelBathrooms: | 2 |
| numberOfUnitsTotal: | 1 |
| propertyAttachedYN: | no |
| lotDimensionsSource: | Assessor |
| middleOrJuniorSchool: | Richardson |
| accessibilityFeatures: | None |
| listAgentStateLicense: | 01070091 |
| patioAndPorchFeatures: | Deck, Wood |
| customPropertyRoomType: | Walk-In Closet, Primary Bedroom, Separate Family Room, Laundry, Main Floor Primary Bedroom, Kitchen, Living Room, Primary Suite, Home Theatre, Primary Bathroom, Wine Cellar |
| customPropertyEatingArea: | Dining Room, In Kitchen |
| specialListingConditions: | Standard |
| propertySubTypeAdditional: | Single Family Residence |
| customPropertyDateModified: | 2026-10-18T17:55:11+00:00 |
| customPropertyRoomKitchenFeatures: | Remodeled Kitchen, Granite Counters, Walk-In Pantry |
| customPropertyOriginatingSystemKey: | 437643241 |
| customPropertyRoomBathroomFeatures: | Walk-in shower, Dual shower heads (or Multiple), Privacy toilet door, Bathtub, Double Sinks in Primary Bath, Vanity area, Shower |
